SIGN UP Login/Register
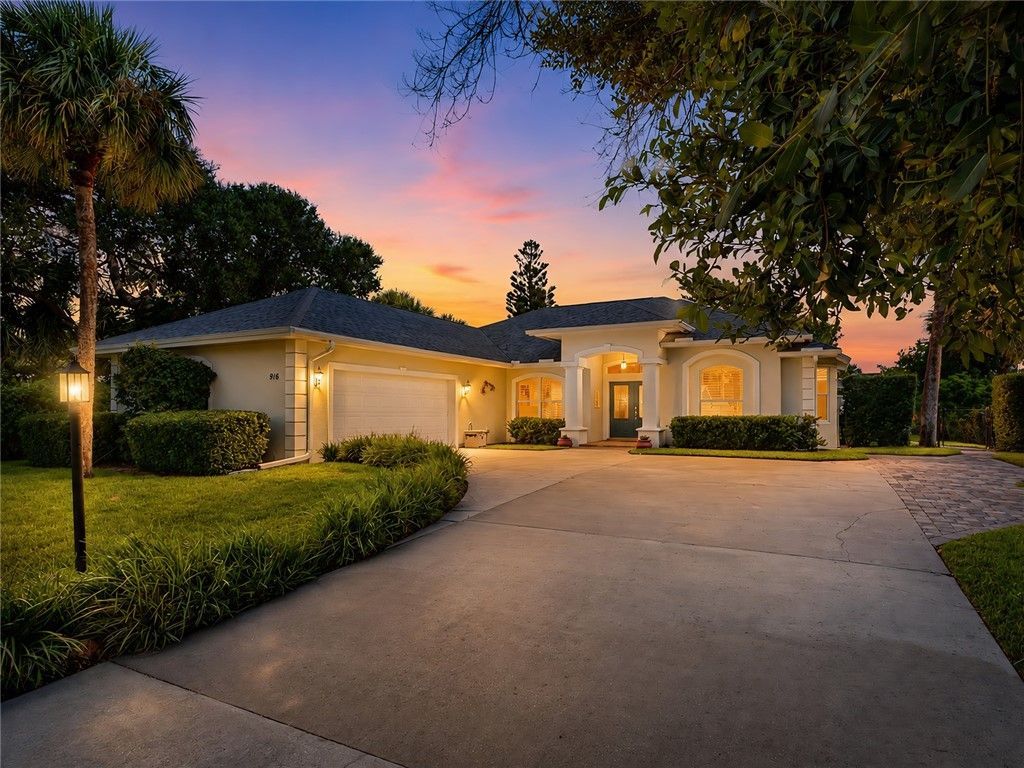
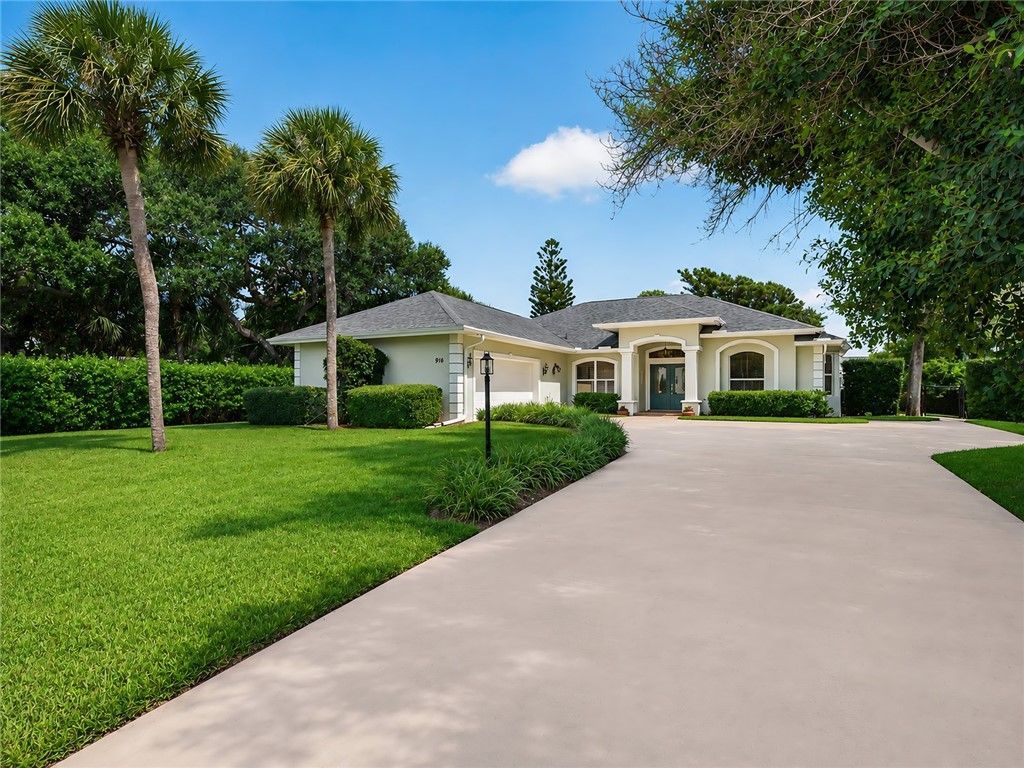
916 Pebble Lane, Vero Beach, FL 32963 Photo
New
916 Pebble Lane, Vero Beach, FL 32963 Photo
New
916 Pebble Lane, Vero Beach, FL 32963 Photo

32 Total Photos [Click to View All]

916 Pebble Lane Vero Beach, FL 32963
$1,495,000
  • Beds
    3
  • Baths
    2 full
  • Total Square Feet
    2,040
  • Lot Size
    0.31 acre(s)

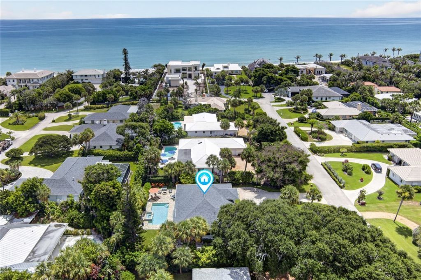
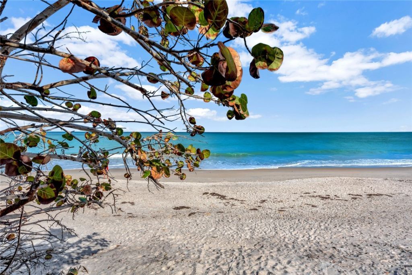
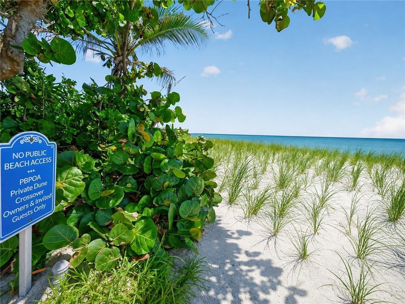
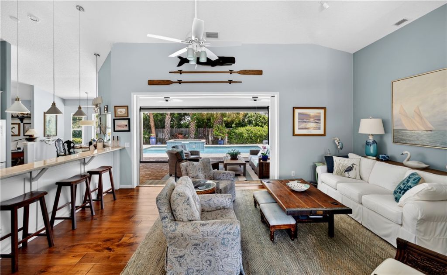
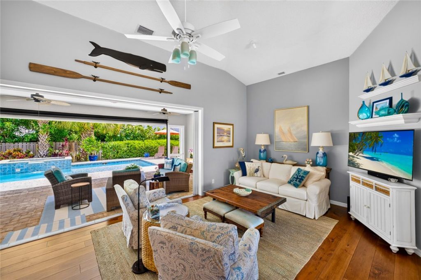
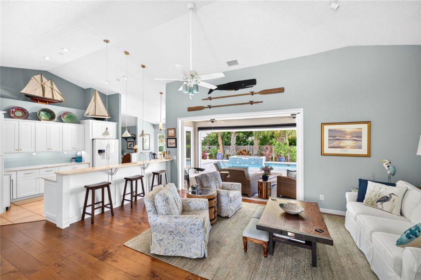
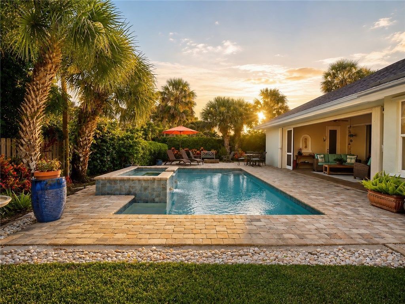
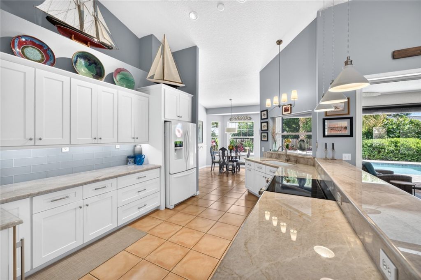
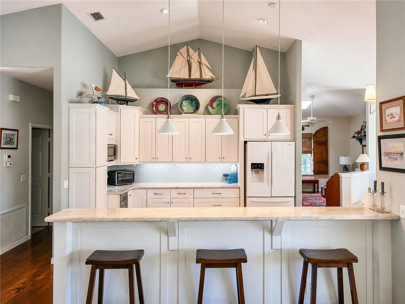
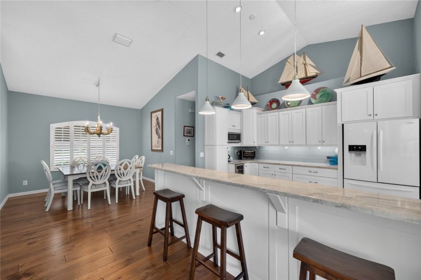
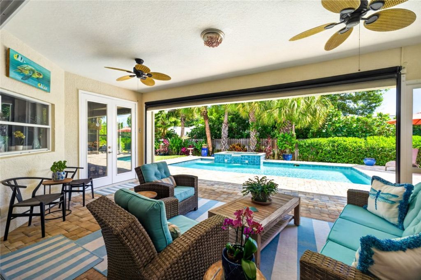
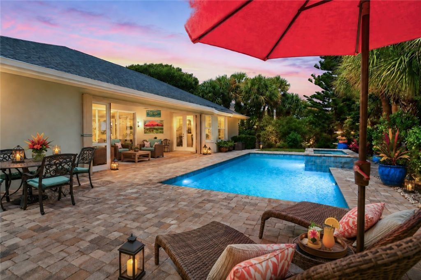
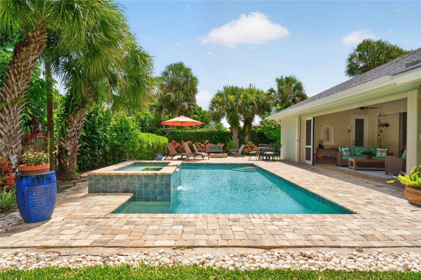
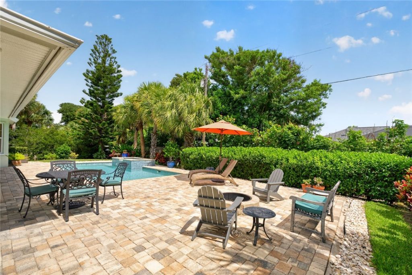
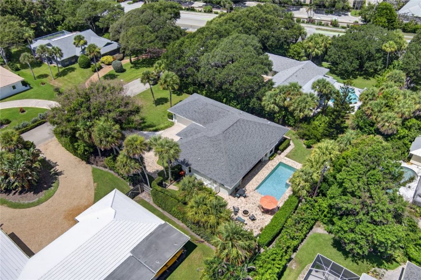
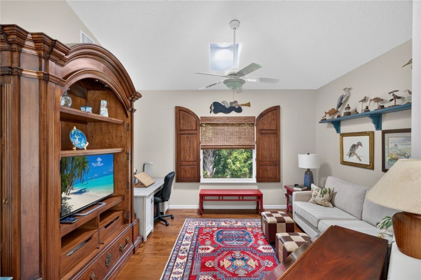
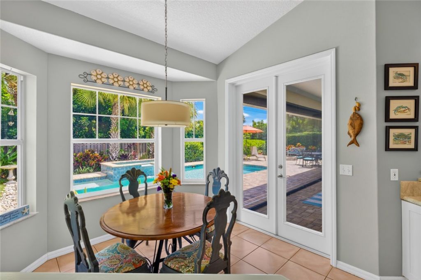
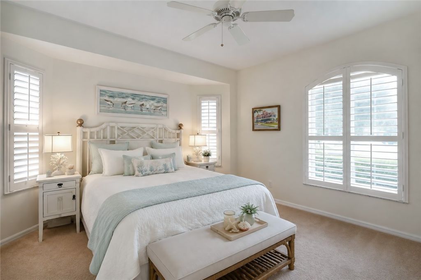
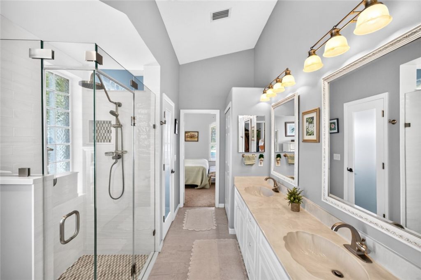
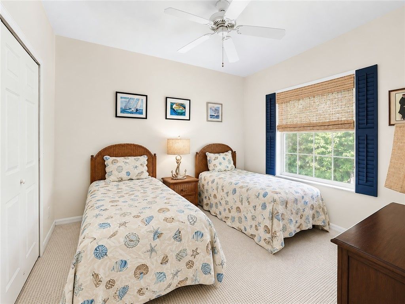
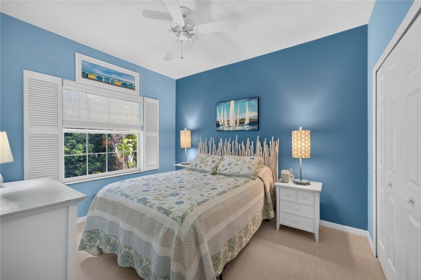
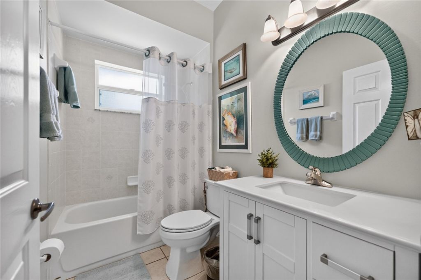
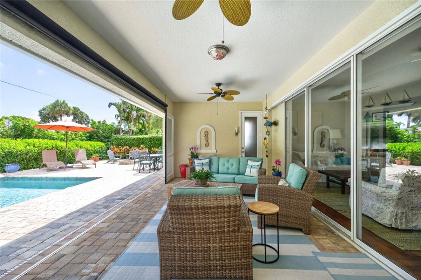
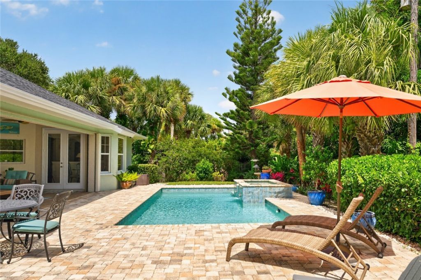
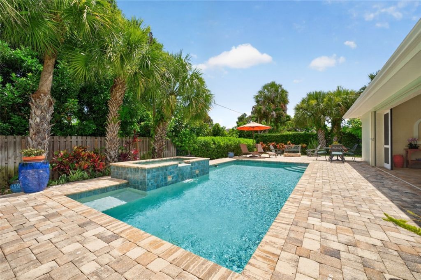
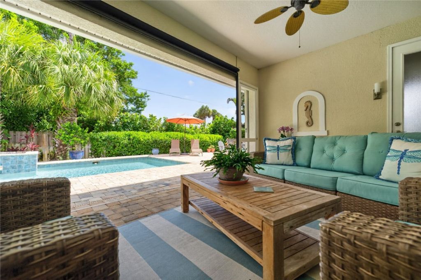
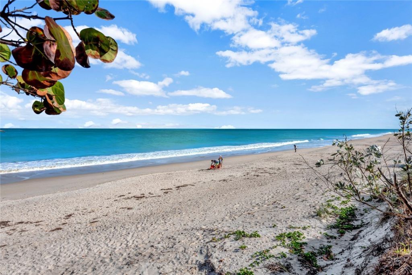
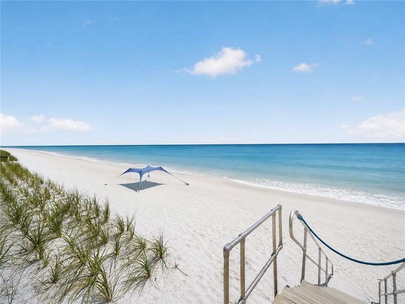
Experience the best of beachside living in this beautifully updated home east of A1A with deeded beach access just steps away. Designed for effortless indoor-outdoor living, it features a renovated kitchen, stylishly updated baths, and light-filled living spaces. The private backyard is a true retreat with a stunning open-air pool, spa, fire pit, and expansive patio perfect for entertaining or relaxing under the stars. Price reflects future assessment of sewer install 2026/27 paid by buyer. Size...

View More

Property Summary

MLS Number: 298851
Status: Active
Days on Market: 3
Subdivision: Pebble Beach Develop
County: Indian River
Bedrooms: 3
Total Square Feet: 2,040
Price Per Sq. Ft.: $733
Style: One Story
New Constuction: No
Waterfront: No
Property Type: Residential - Single Family
Cooling: Central Air
Garage: 2
Heating: Central
Lot Size: 0.31 Acres
Roof Type: Shingle
Stories: 1.0
Taxes: $4,766
Year Built: 2002
HOA Fee: 16.66/ Monthly

Featured Amenities

Attic
Bathtub
Closet Cabinetry
Garden Tub/Roman Tub
High Ceilings
Pantry
Pull Down Attic Stairs
Split Bedrooms
Vaulted Ceiling(s)
Walk-In Closet(s)
French Door(s)/Atrium Door(s)
Dues Paid Annually

Property Details

Appliances: Dryer, Dishwasher, Electric Water Heater, Freezer, Disposal, Microwave, Range, Refrigerator, Wine Cooler, Washer
Crops Included Y/N: No
Days on Site: 3
Directions: A1A north to Indian River Shores, turn east on Pebble Lane. Home on left
Door Features: French Doors, Sliding Doors
Exterior: Block, Concrete, Stucco
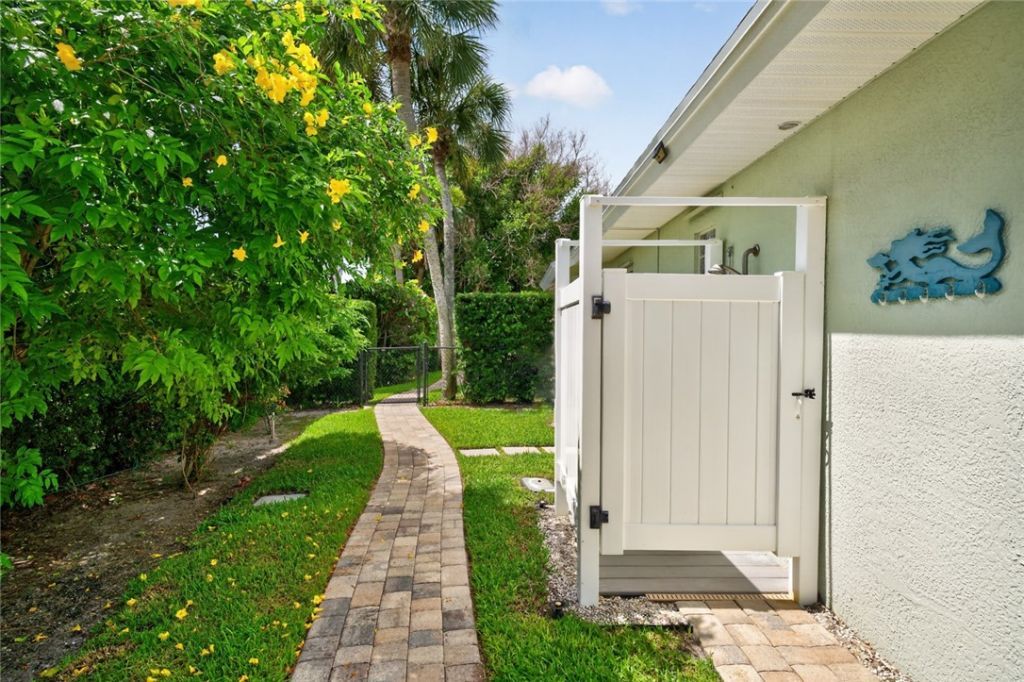
Outdoor Features: Sprinkler/Irrigation, Outdoor Shower
Flooring: Carpet, Laminate, Tile
Home Style: One Story
Home Warranty Y/N: No
Hot Tub: Yes
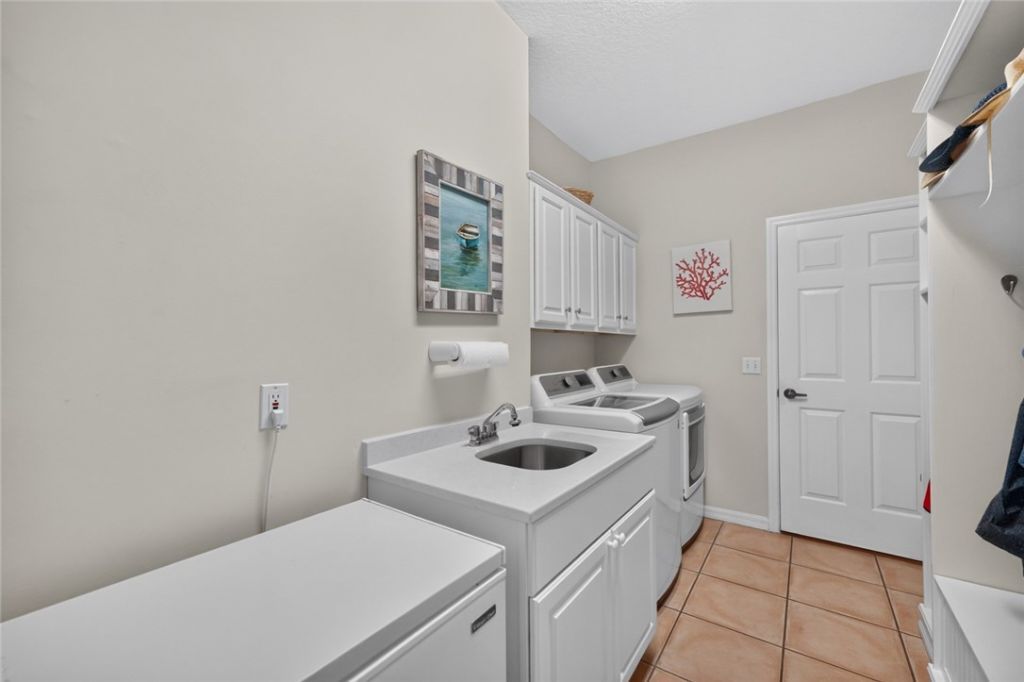
Laundry: Laundry Room, Laundry Tub
Lease Considered Y/N: No
Listing Terms: Cash, New Loan
Lot: 1/4 to 1/2 Acre Lot
Lot Dimensions: 100x135
Ownership: Single Family/Other
Parcel#: 32401900004000000015.0
Parking: Garage
Parking Notes: Garage
Patio/Porch: Patio, Screened
Pets Allowed: Yes
Pool: Electric Heat, Heated, Pool, Private
Property Attached Y/N: No
Property Sub-Type: Detached
Sewer: Septic Tank
Spa: Hot Tub
Spa: Yes
Special View Info: Garden, Pool
Swimming Pool: Yes
Utilities: Natural Gas Available
Water: Public
Water Features: None, Beach Access
Window: Single Hung, Window Treatments
Construction: Block,Concrete,Stucco

Room Sizes

Screened Porch: 23 X 11
Family Room: 14 X 13
Bedroom: 11 X 11
Bedroom: 12 X 10
Bedroom: 15 X 14
Kitchen: 16 X 12
Dining Room: 11 X 10
Living Room: 19 X 14

Neighborhood Information

Neighborhood Map

Neighborhood Hero

Neighborhood Highlights

Neighborhood Characteristics

Neighborhood Market Trend

Neighborhood Schools

Courtesy of

Agency Name: Dale Sorensen Real Estate Inc.
Agent Name: Lori T Davis
Agency Phone: 772-231-4712

agent picture

Presented by

Agent Name: Stacy Beck
Agent Phone: 561.929.5556
Agency Title: Illustrated Properties
Request Info

IDX logo

Stacy Beck
ipre.com
Agent Cell:
561.929.5556
Office Phone:
561.582.5338

Mortgage Calculator

%
years/fixed
yearly
yearly (est.)

Estimated Payment

$ 8,173.87 Principal & Interest $7,340.66 Property Tax $397.17 Homeowner's Insurance $436.04
Mortgage Logo

Login to My Illustrated Account

Pixel