SIGN UP Login/Register
733 SW Fortunella Circle, Vero Beach, FL 32968 Photo
New
733 SW Fortunella Circle, Vero Beach, FL 32968 Photo
New
733 SW Fortunella Circle, Vero Beach, FL 32968 Photo

35 Total Photos [Click to View All]

733 SW Fortunella Circle Vero Beach, FL 32968
$550,000
  • Beds
    2
  • Baths
    2 full
  • Total Square Feet
    1,854
  • Lot Size
    0.26 acre(s)

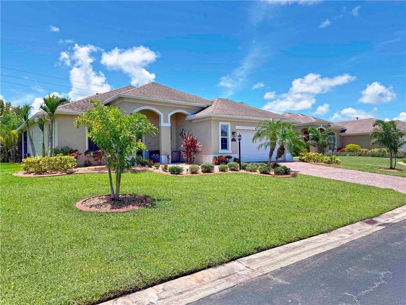
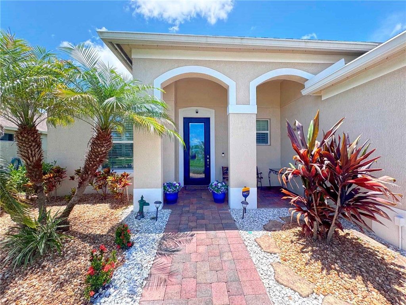
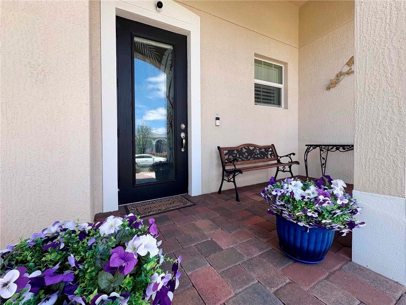
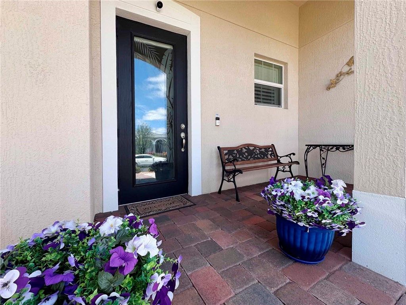
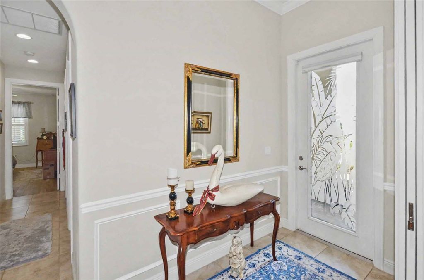
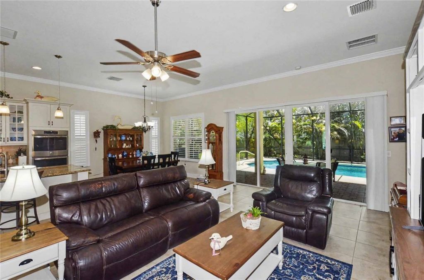
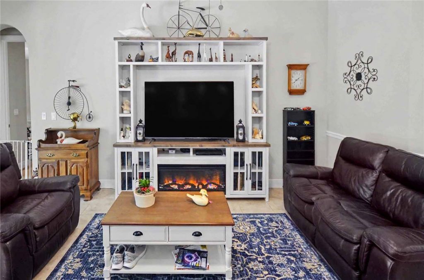
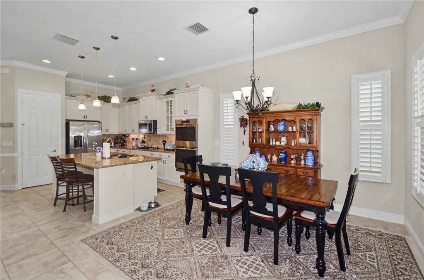
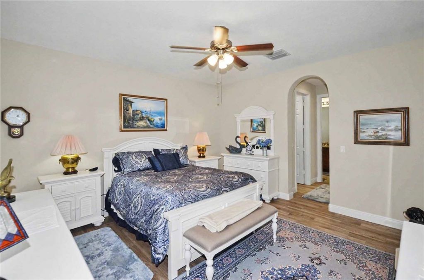
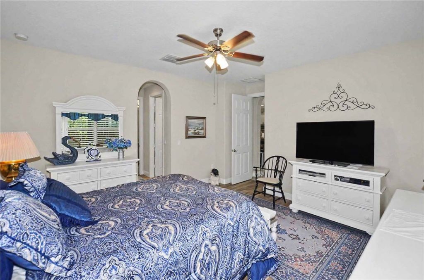
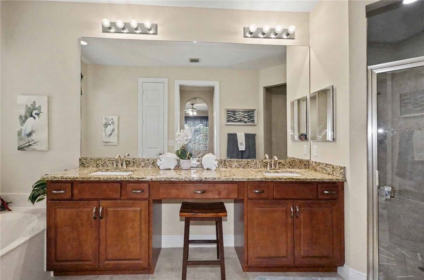
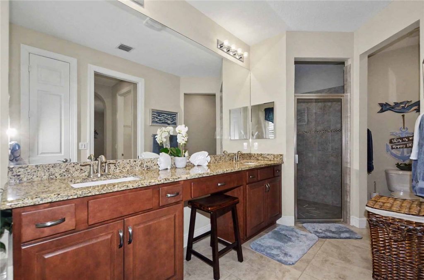
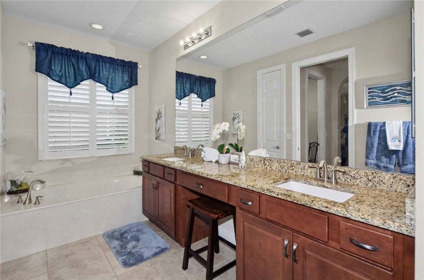
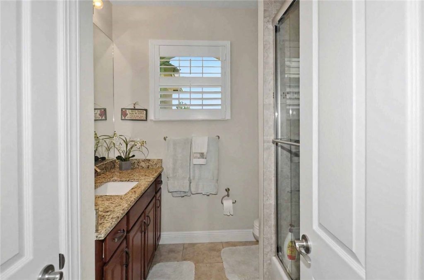
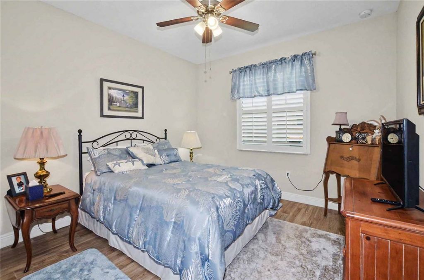
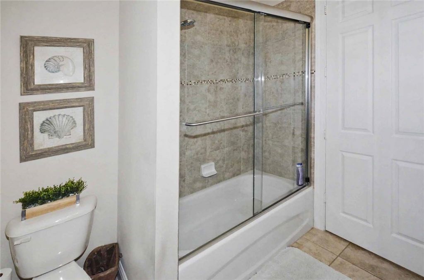
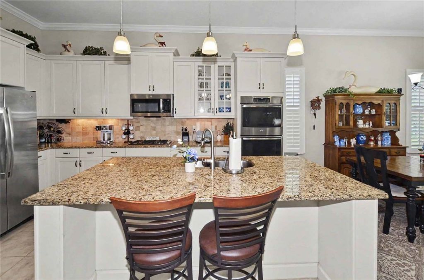
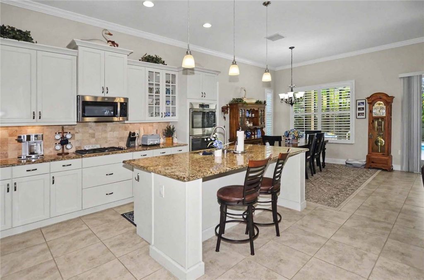
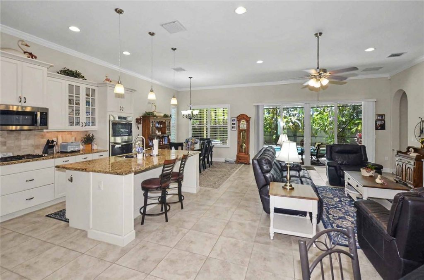
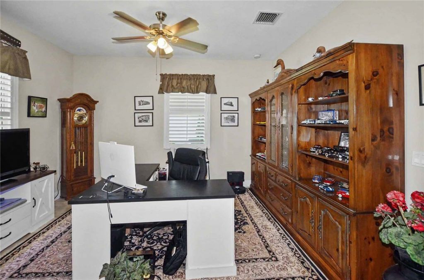
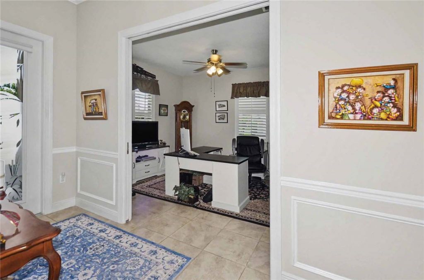
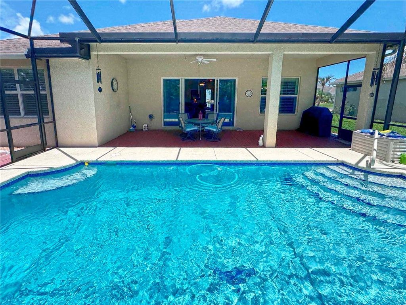
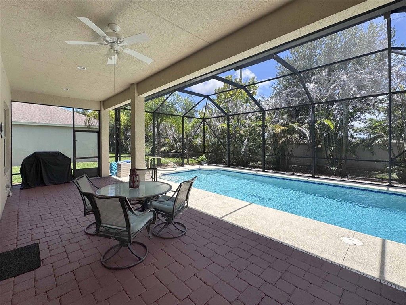
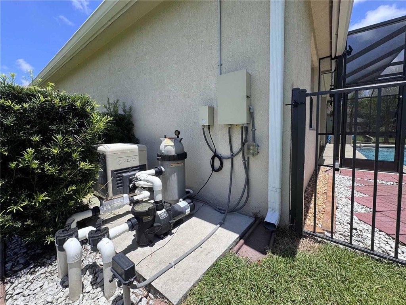
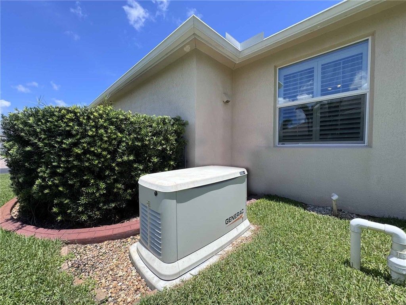
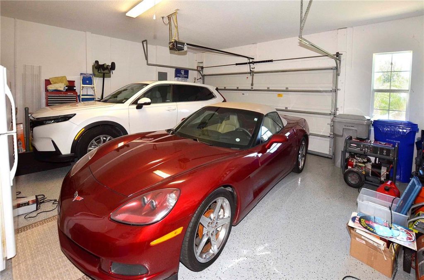
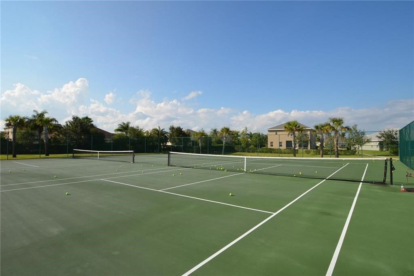
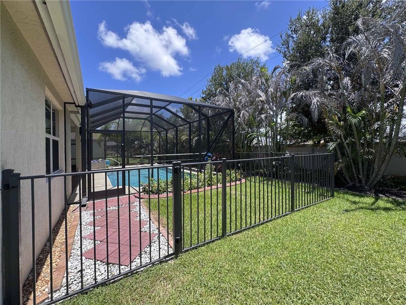
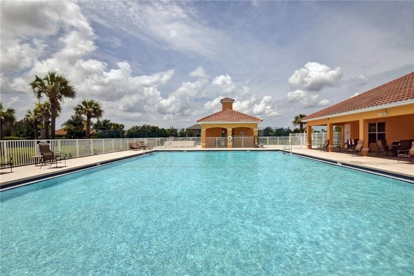
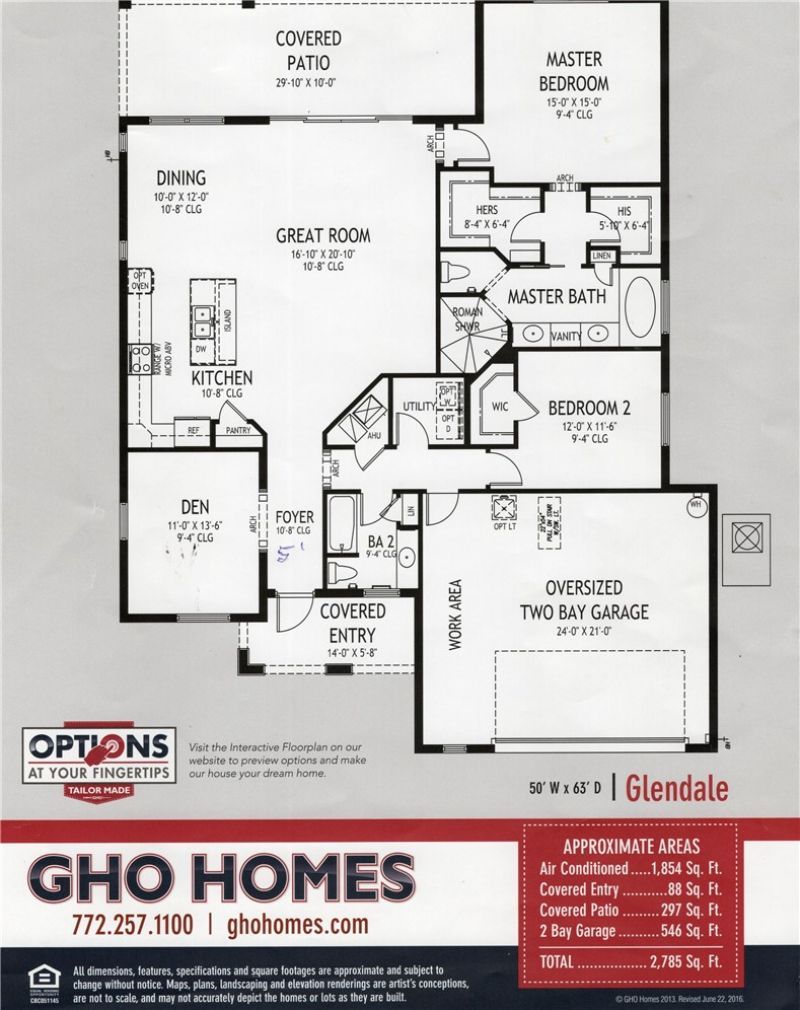
Former GHO Model home with 2 bedrooms, 2 baths, den/ office/ dinning (possible 3 bedroom) beautiful upgrades with tile throughout, crown moldings, chair rails, shadow boxes with etch front door. Gourmet kitchen with island, gas stove top and double oven and upgraded cabinetry. A fenced in gas heated salt water pool. and a whole house Generac. Expanded 500 sq ft garage for extra storage in the attic. Low HOA dues with clubhouse, fitness center, library. Tennis courts, and pickle ball.

Property Summary

MLS Number: 298885
Status: Active
Days on Market: 6
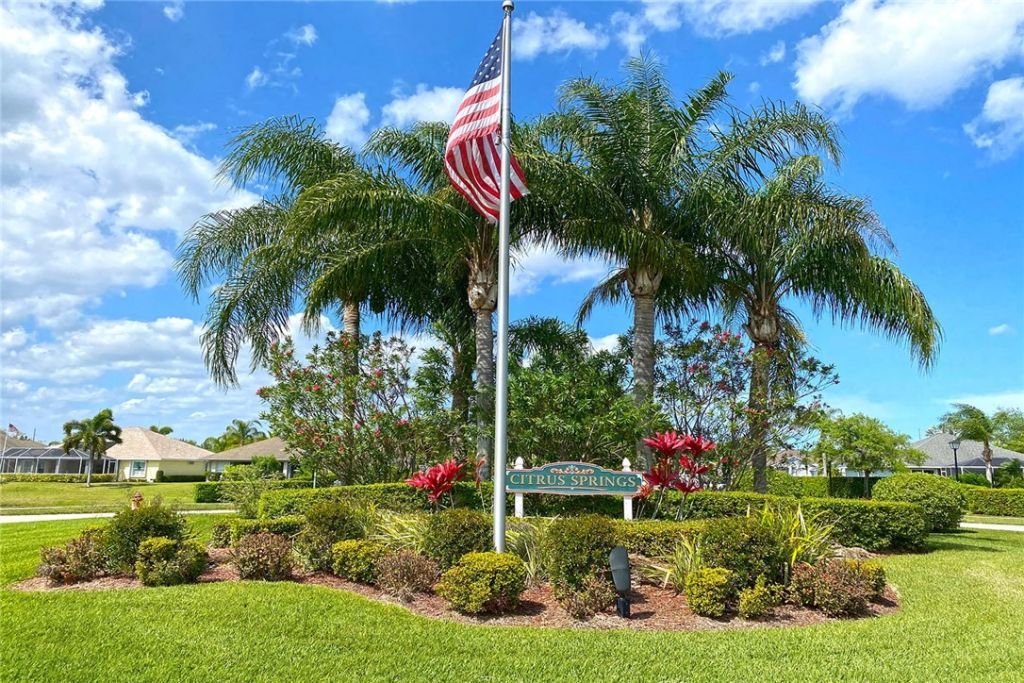
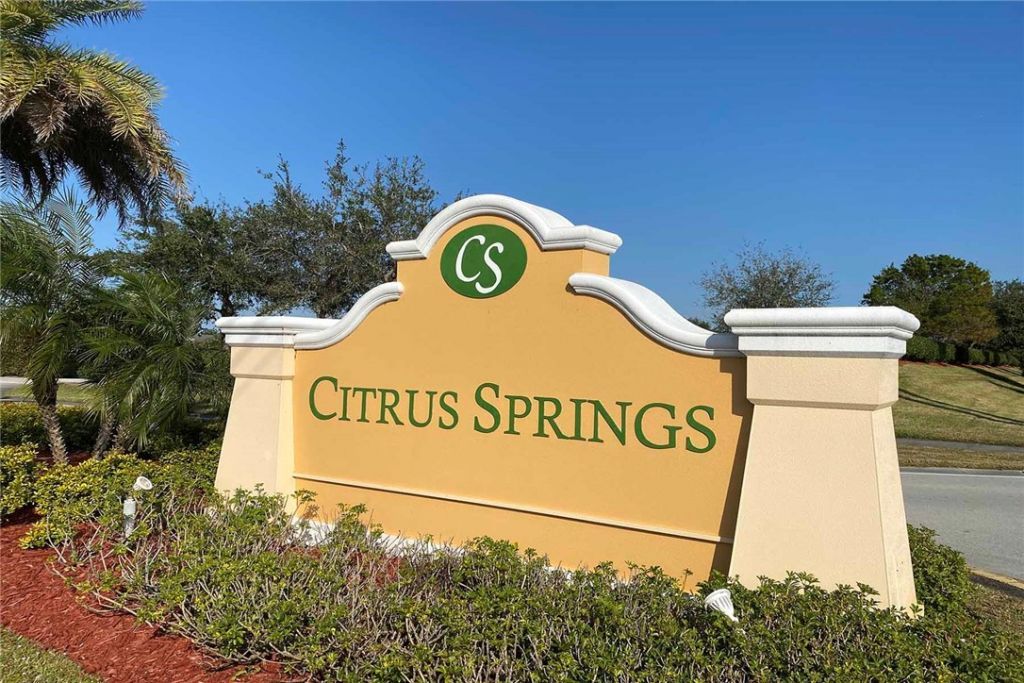
Subdivision: CITRUS SPRINGS VILLAGE
County: Indian River
Bedrooms: 2
Total Square Feet: 1,854
Price Per Sq. Ft.: $297
Style: One Story
New Constuction: No
Waterfront: No
Property Type: Residential - Single Family
Cooling: Central Air
Fenced: Yes
Garage: 2
Heating: Central
Lot Size: 0.26 Acres
Roof Type: Shingle
Stories: 1.0
Taxes: $3,075
Year Built: 2018
HOA Fee: 63/ Monthly

Featured Amenities

Attic
Closet Cabinetry
Crown Molding
Kitchen Island
Pantry
Pull Down Attic Stairs
Walk-In Closet(s)
Dues Paid Monthly

Property Details

Appliances: Built-In Oven, Dryer, Dishwasher, Disposal, Gas Water Heater, Microwave, Range, Refrigerator, Washer
Community Features: Billiard Room, Clubhouse, Fitness, Game Room, Library, Pickleball, Pool, Tennis Court(s), Gutter(s)
Crops Included Y/N: No
Days on Site: 6
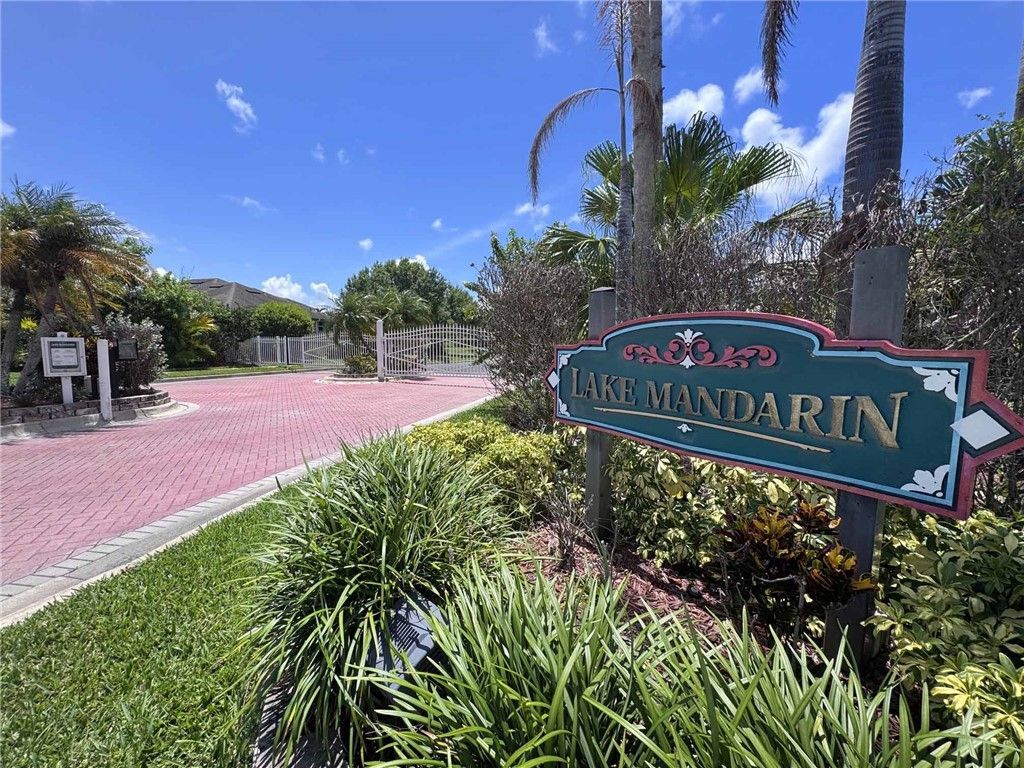
Directions: US ! to Oslo Rd., west past 43rd Ave, turn right into Citrus Springs, first left into Lake Mandarin, left to address.
Door Features: Sliding Doors
Exterior: Block, Concrete, Stucco
Outdoor Features: Fence, Sprinkler/Irrigation, Patio, Rain Gutters
Flooring: Tile
Home Style: One Story
Home Warranty Y/N: No
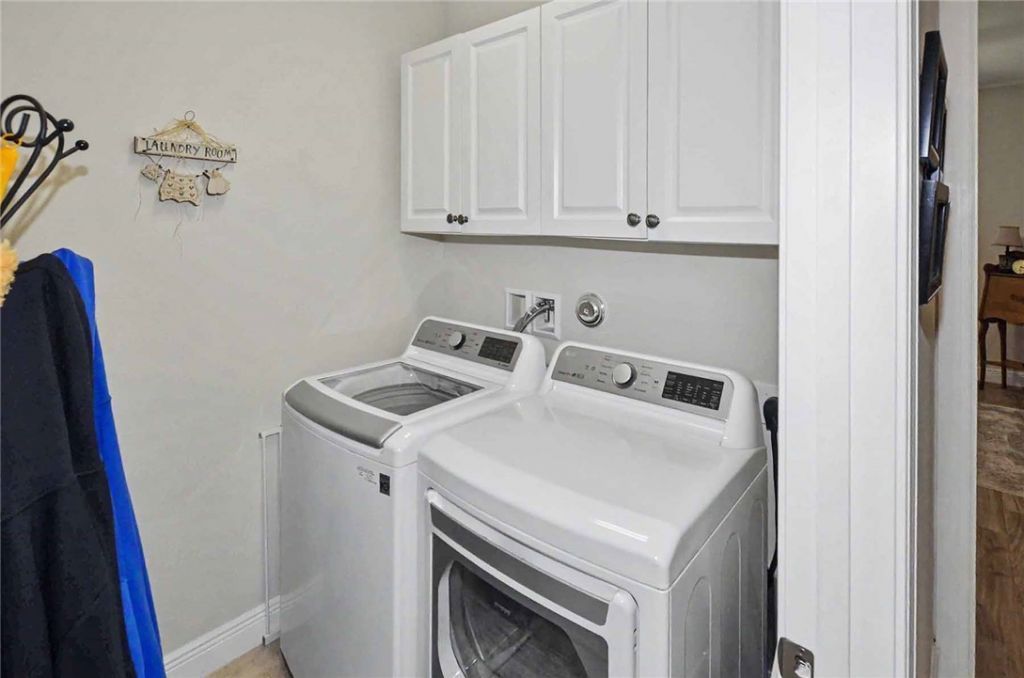
Laundry: In Unit
Lease Considered Y/N: No
Listing Terms: Cash
Lot: 1/4 to 1/2 Acre Lot
Lot Dimensions: 80 x 140
Ownership: Single Family/Other
Parcel#: 33392100021000000027.0
Parking: Garage
Parking Notes: Garage
Patio/Porch: Patio
Pets Allowed: Yes
Pool: Gas Heat, Heated, Pool, Private, Screen Enclosure, Salt Water, Community
Property Attached Y/N: No
Property Sub-Type: Detached
Security: yes
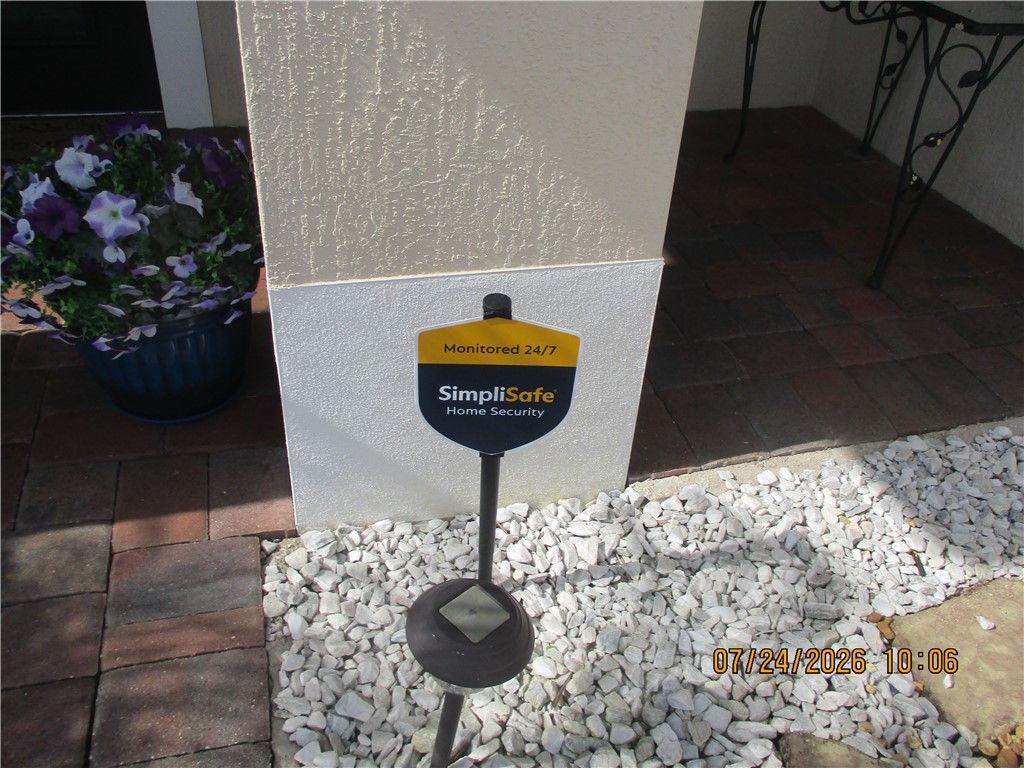
Security: Security System Owned, Closed Circuit Camera(s), Gated Community, Security Lights
Sewer: County Sewer
Special View Info: Other
Swimming Pool: Yes
Utilities: Natural Gas Available
Water: Public
Water Features: None
Window: Blinds
Construction: Block,Concrete,Stucco

Room Sizes

Laundry: 14 X 6
Screened Porch: 10 X 30
Porch: 6 X 6
Den: 11 X 14
Bedroom: 12 X 12
Bedroom: 15 X 15
Kitchen: 12 X 16
Dining Room: 10 X 12
Living Room: 17 X 21

Neighborhood Information

Neighborhood Map

Neighborhood Hero

Neighborhood Highlights

Neighborhood Characteristics

Neighborhood Market Trend

Neighborhood Schools

Courtesy of

Agency Name: Coldwell Banker Paradise
Agent Name: Jim Johnson
Agency Phone: 772-778-2029

agent picture

Presented by

Agent Name: Stacy Beck
Agent Phone: 561.929.5556
Agency Title: Illustrated Properties
Request Info

IDX logo

Stacy Beck
ipre.com
Agent Cell:
561.929.5556
Office Phone:
561.582.5338

Mortgage Calculator

%
years/fixed
yearly
yearly (est.)

Estimated Payment

$ 3,117.24 Principal & Interest $2,700.58 Property Tax $256.25 Homeowner's Insurance $160.42
Mortgage Logo

Login to My Illustrated Account

Pixel