SIGN UP Login/Register
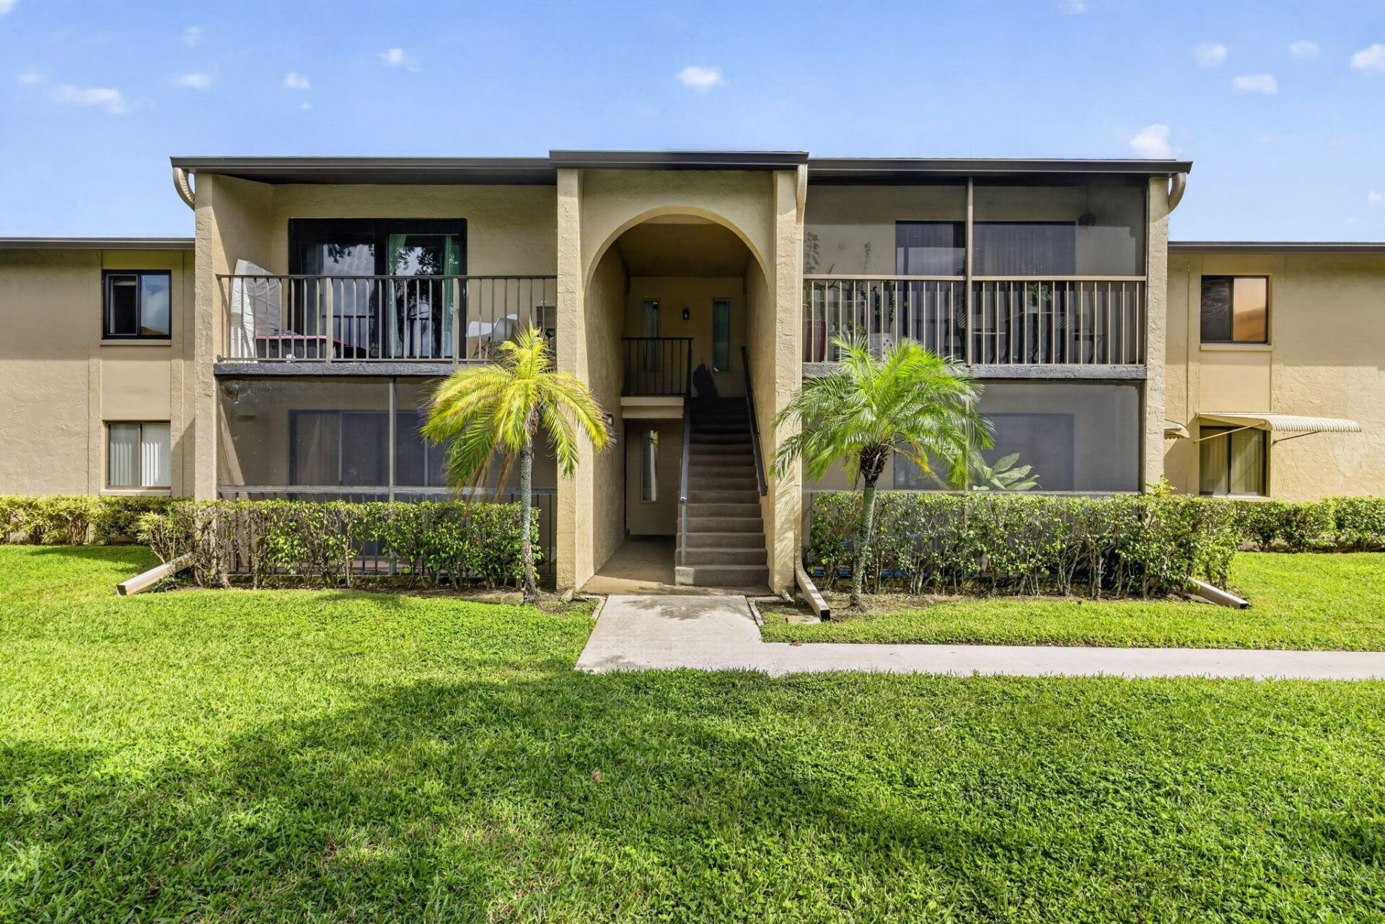
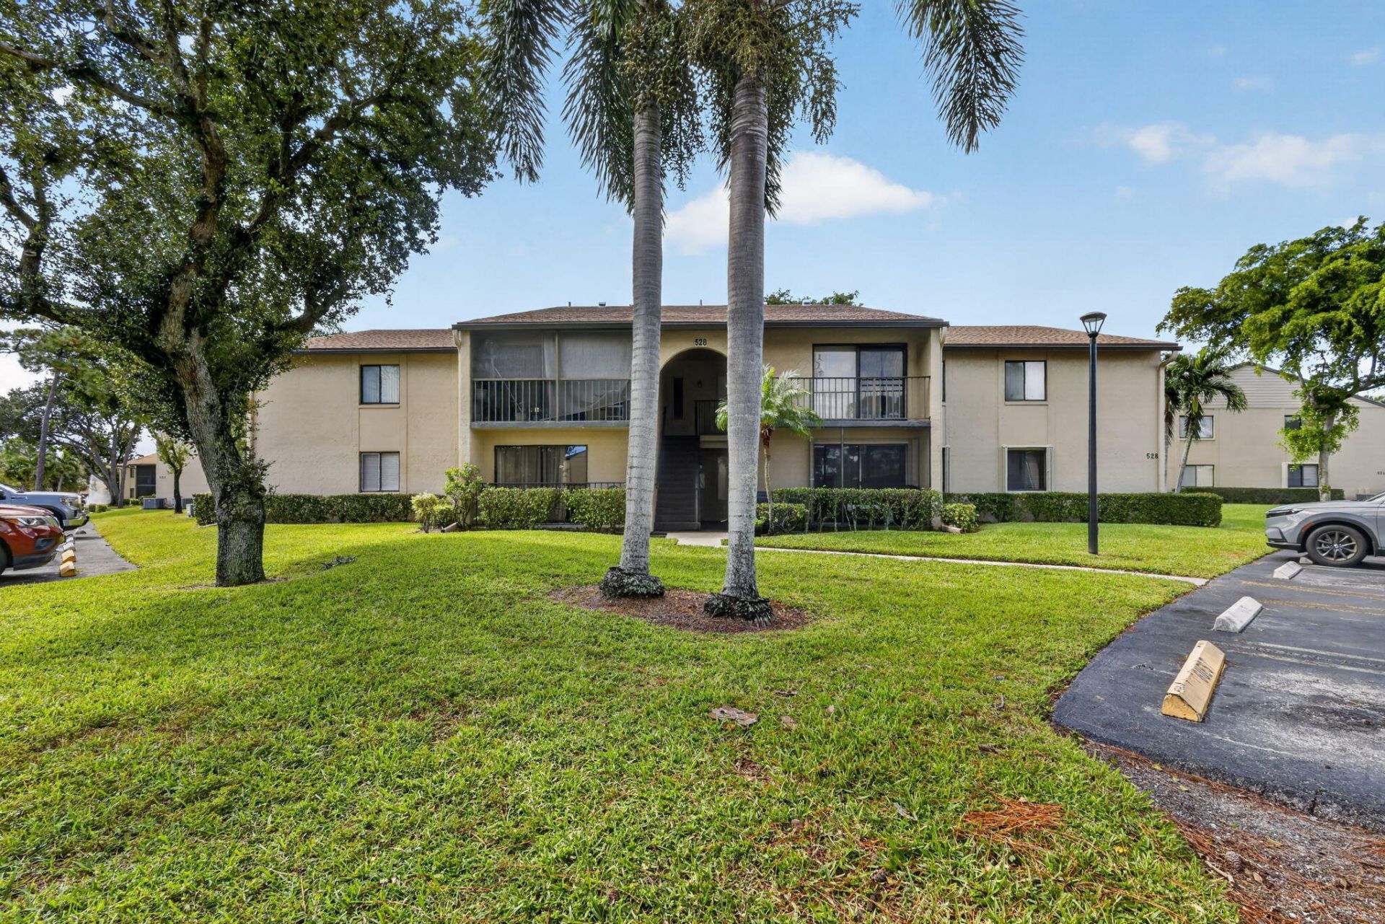
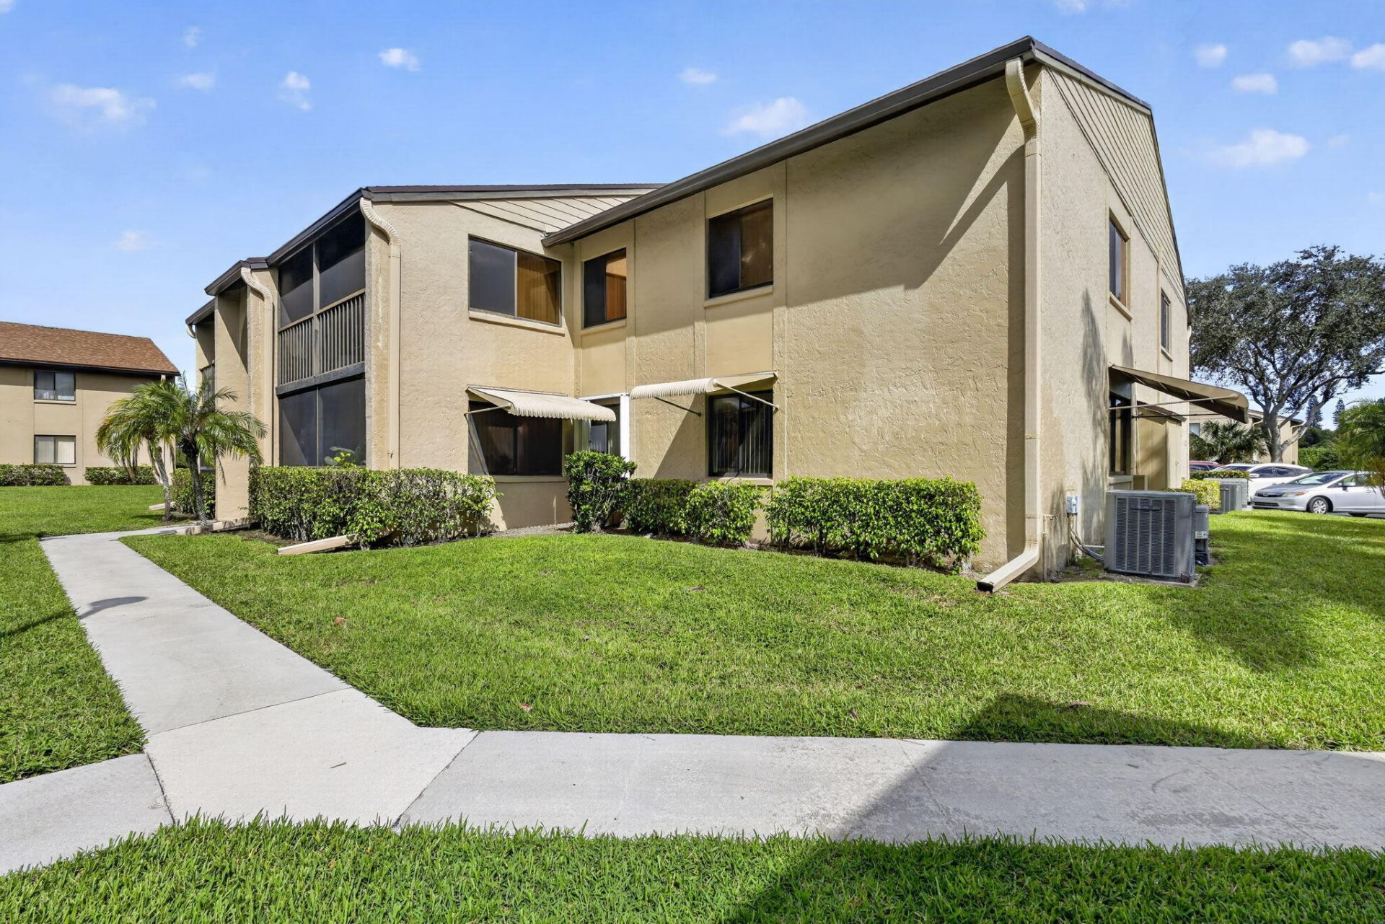
528 Shady Pine Way, Unit B1, Greenacres, FL 33415 Photo
New - 15 Hours Ago
528 Shady Pine Way, Unit B1, Greenacres, FL 33415 Photo
New - 15 Hours Ago
528 Shady Pine Way, Unit B1, Greenacres, FL 33415 Photo

34 Photos

528 Shady Pine Way, B1 Greenacres, FL 33415
$250,000
  • Beds
    2
  • Baths
    2 full
  • Total Square Feet
    1,115

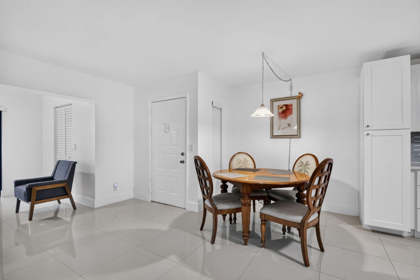
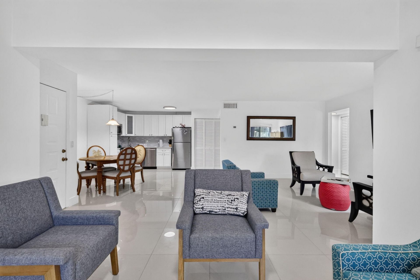
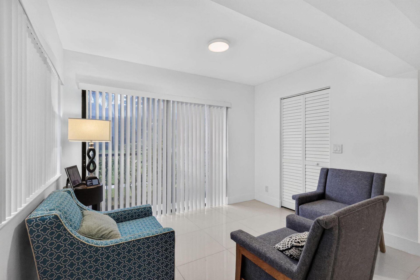
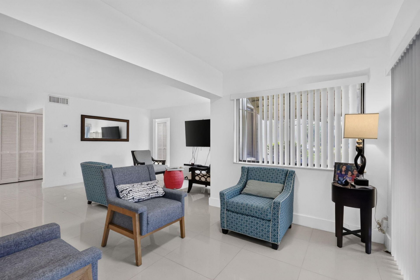
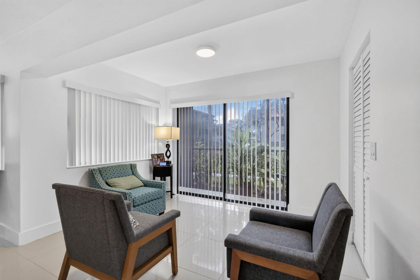
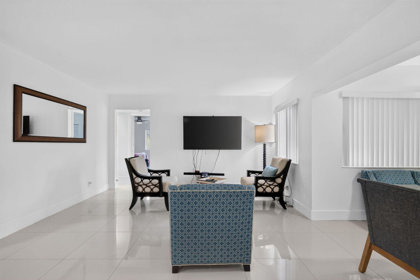
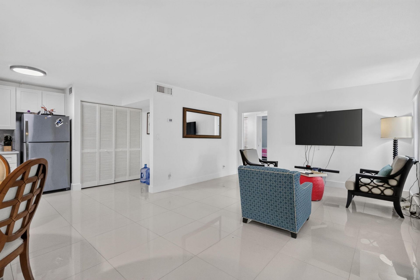
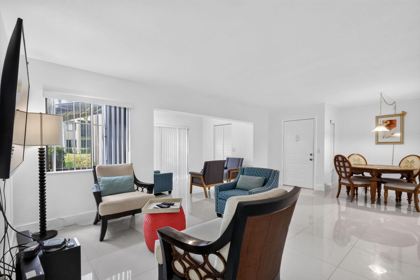
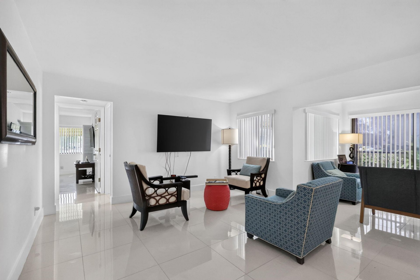
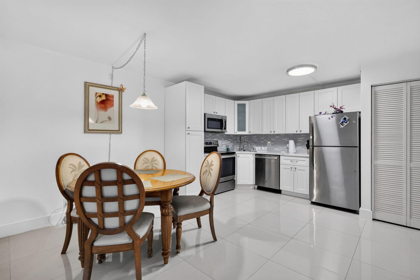
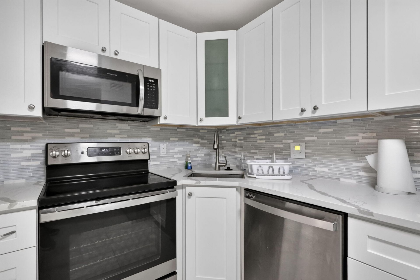
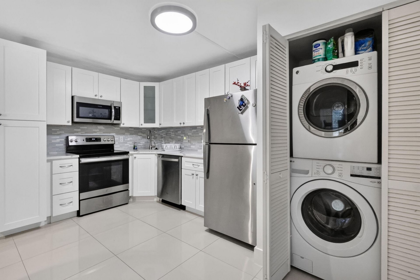
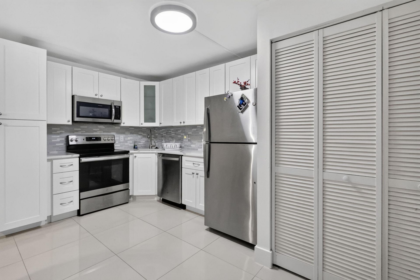
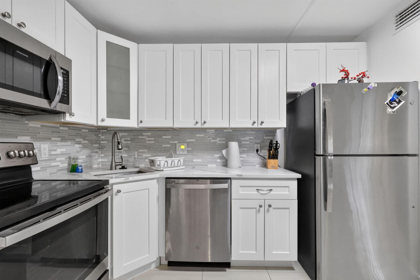
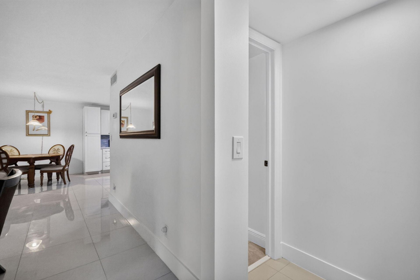
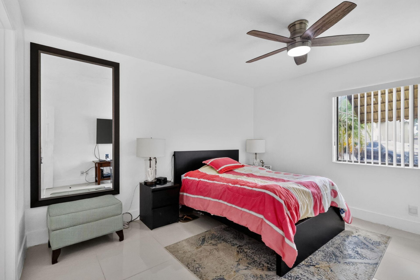
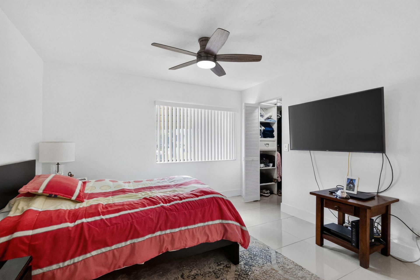
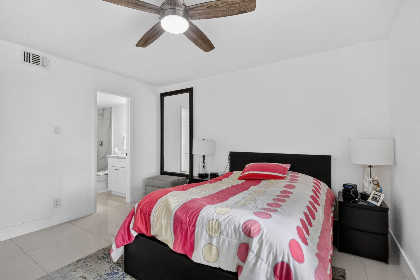
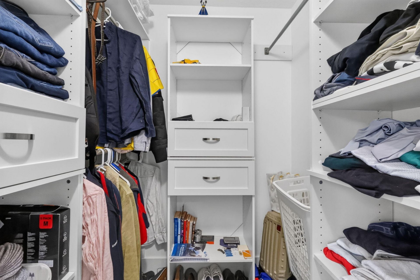
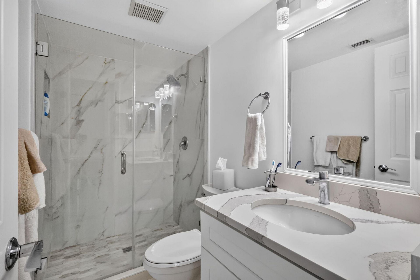
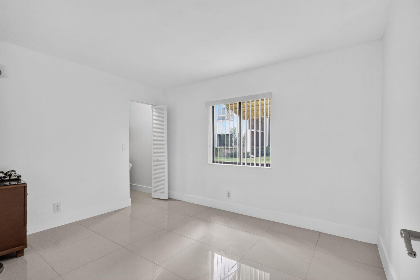
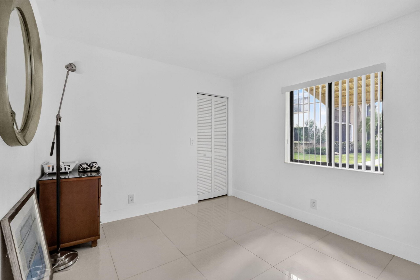
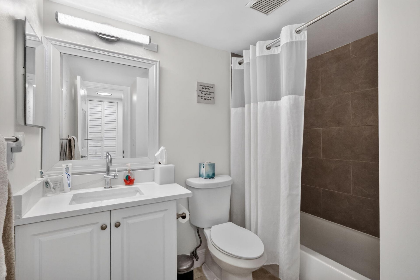
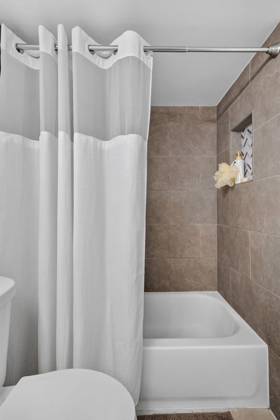
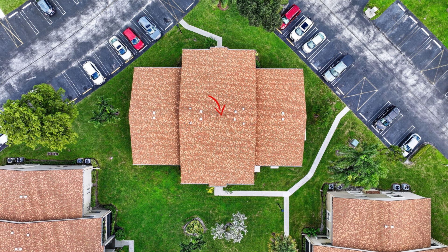
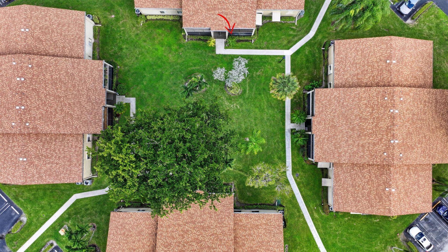
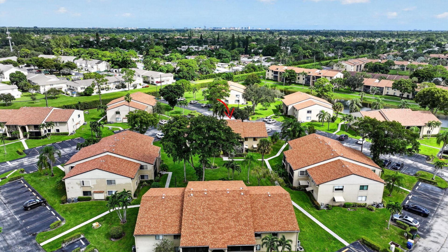
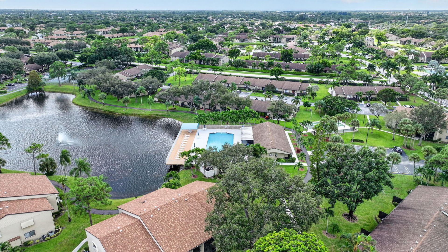
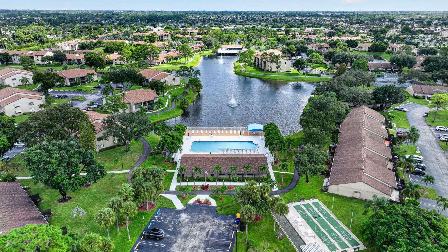
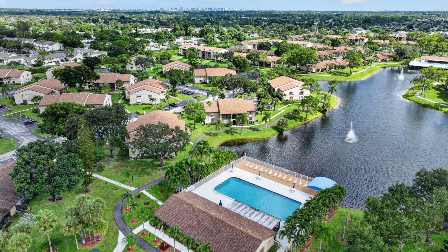
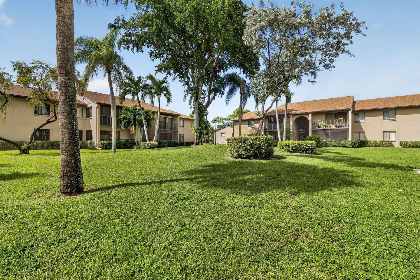
Immaculate, Spacious, Bright, 2-bedrooms with custom walk-in closets,2 full bathrooms. Porcelain tile throughout, one of a kind floor plan, Oversized Living area, remodeled kitchen with quartz counter tops, stainless steel appliances, newer washer and dryer. Remodeled master bathroom, updated guest bathroom, Pine Ridge North 1 replaced the roof in 2026, it is a well-maintained community, the association dues include use of all the amenities, exterior insurance, internet and basic cable. Let th...

View More

Property Summary

MLS Number: B26093886
Status: Active
Subdivision: PINE RIDGE NORTH I CONDO
County: Palm Beach
Bedrooms: 2
Total Square Feet: 1,115
Price Per Sq. Ft.: $224
New Constuction: No
Waterfront: No
Property Type: Residential - Condominium
Cooling: Central Air, Ceiling Fan(s), Electric
Heating: Central, Electric
Roof Type: Shingle
Stories: 1.0
Taxes: $3,022
Year Built: 1984
HOA Fee: $494/ Monthly

Featured Amenities

Walk-In Closet(s)
Clubhouse
Jogging Path
Parking
Pool
Tennis Court(s)
Bocce Ball
Community Room
Internet Included
Sidewalks
Street Lights
Security
Maintenance
Recreation Facilities

Property Details

Accessibility: Accessible Bedroom, Accessible Closets, Accessible Common Area, Accessible Full Bath, Accessible Kitchen
Appliances: Electric Water Heater, Dryer, Disposal, Dishwasher, Electric Range, Microwave, Refrigerator, Water Heater, Washer, Range
Association: Pine Ridge North 1 Condo Association
Association Fee Includes: Cable TV, Insurance, Internet, Maintenance Structure, Security, Trash, Common Areas, Reserve Funds, Roof Rep
Exterior: Stucco, CBS
Outdoor Features: Awning(s)
Flooring: Tile
Furnished: Negotiable
Guest House Y/N: No
Laundry: Laundry Closet, Electric Dryer Hookup, Inside, In Kitchen, Laundry Room, Main Level
Parcel#: 18424415055280021
Parking: Assigned, Guest, Open
Parking Notes: Assigned, Guest, Open
Pets Allowed: Yes, Pet Restrictions Possible
Restrictions: Buyer Approval Required, Limited # Vehicles, Parking - No Boat, Parking - No Commercial Vehicles, Parkin
Security: Security Patrol
Sewer: Public Sewer
Special View Info: Garden
Sprinkler: Auto Sprinkler
SQFT Living: 1115
Structure Type: Multi Family
Total Rooms: 4
Utilities: Cable Available, Sewer Available, Water Available
Water: Public
Waterfront Features: None
Windows: Blinds
Construction: Stucco,CBS

Room Sizes

Living Room: 17 X 20 Level Main
Kitchen: 8 X 15 Level Main
Primary Bedroom: 15 X 12 Level Main

Neighborhood Information

Neighborhood Map

Neighborhood Hero

Neighborhood Highlights

Neighborhood Characteristics

Neighborhood Market Trend

Neighborhood Schools

Courtesy of

Agency Name: Clients 1st Realty, Inc
Agent Name: Maria B Donohue
Agency Phone: 954-865-9534

agent picture

Presented by

Agent Name: Stacy Beck
Agent Phone: 561.929.5556
Agency Title: Illustrated Properties
Request Info

IDX logo

Stacy Beck
ipre.com
Agent Cell:
561.929.5556
Office Phone:
561.582.5338

Mortgage Calculator

%
years/fixed
yearly
yearly (est.)

Estimated Payment

$ 1,552.28 Principal & Interest $1,227.53 Property Tax $251.83 Homeowner's Insurance $72.92
Mortgage Logo

Login to My Illustrated Account