SIGN UP Login/Register
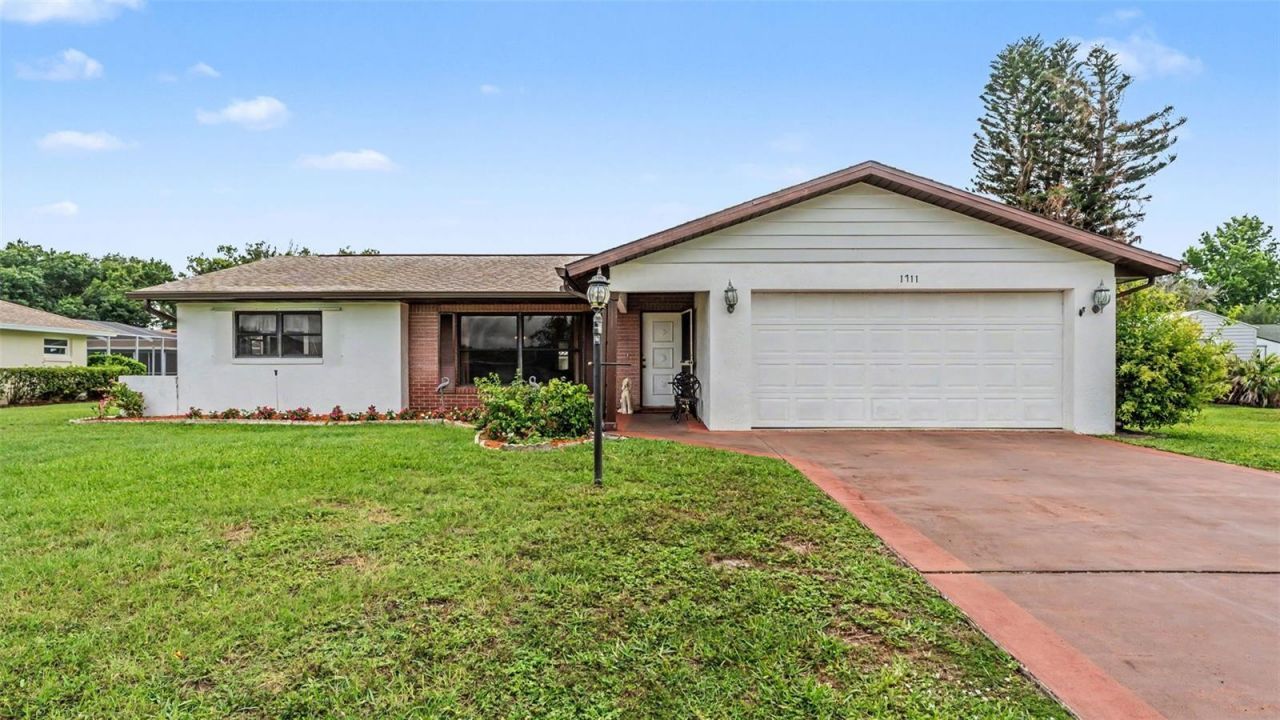
1711 Sunrise Place, Sebring, FL 33870 Photo
Pending
1711 Sunrise Place, Sebring, FL 33870 Photo
Pending
1711 Sunrise Place, Sebring, FL 33870 Photo

19 Total Photos [Click to View All]

1711 Sunrise Place Sebring, FL 33870
$220,000
  • Beds
    2
  • Baths
    2 full
  • Total Square Feet
    1,507
  • Lot Size
    0.24 acre(s)

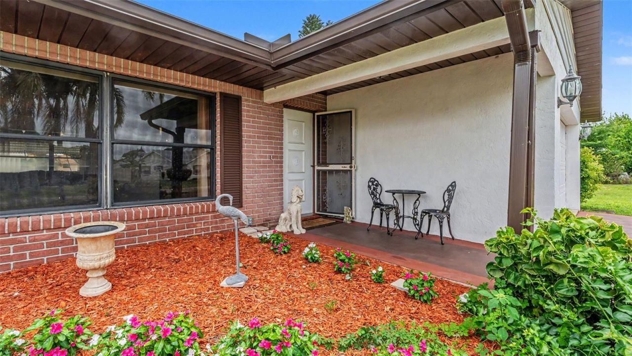
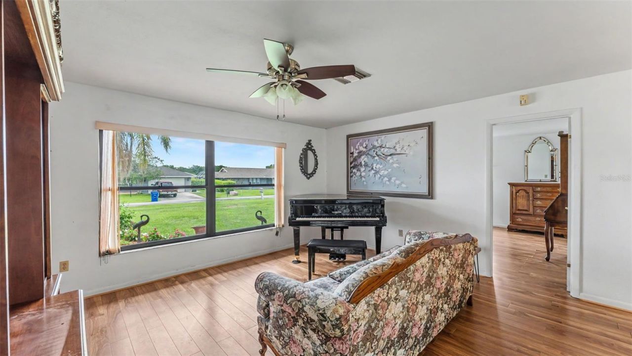
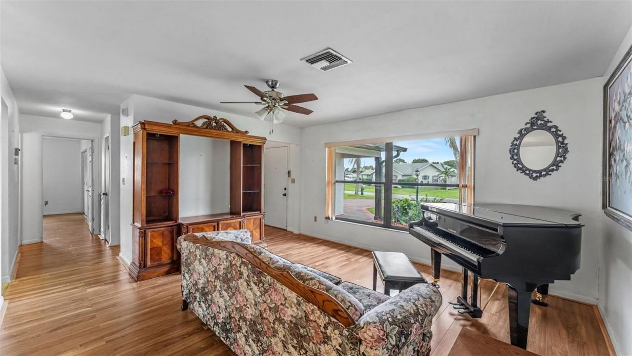
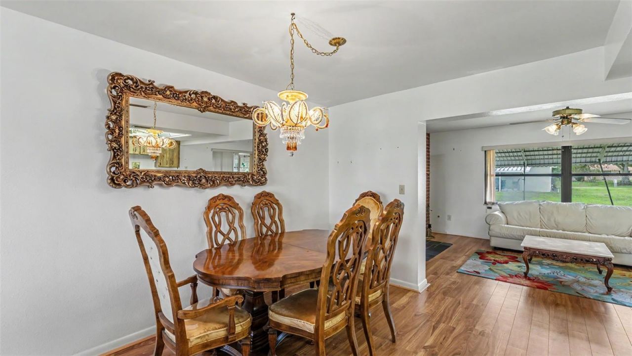
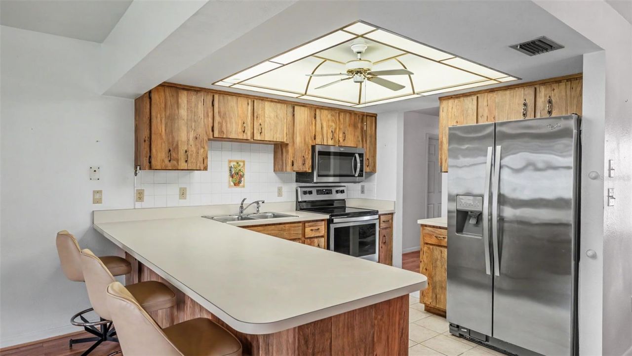
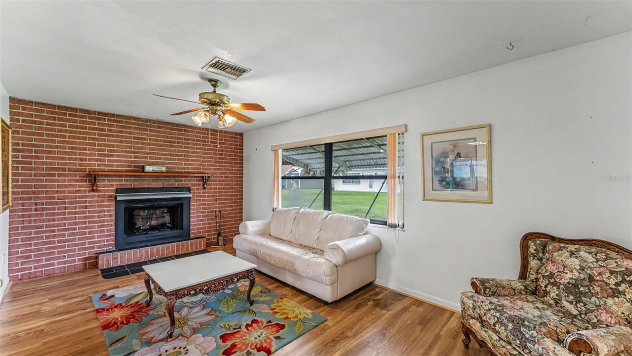
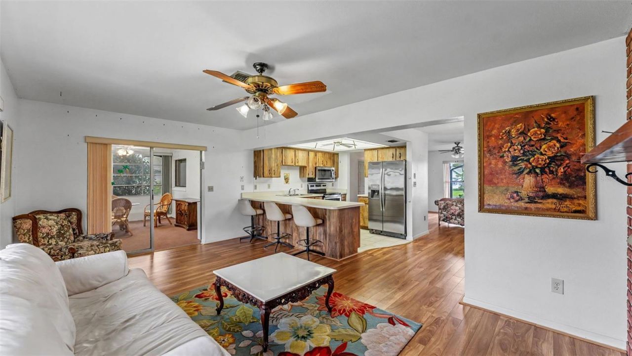
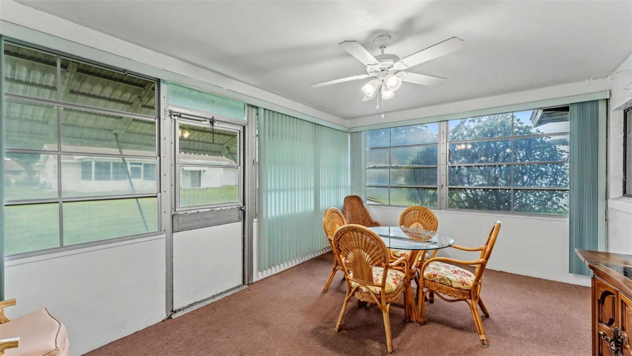
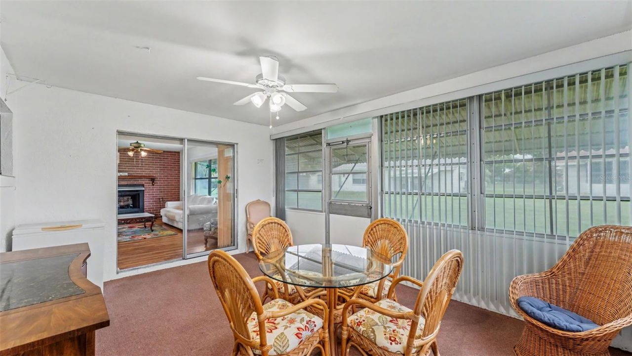
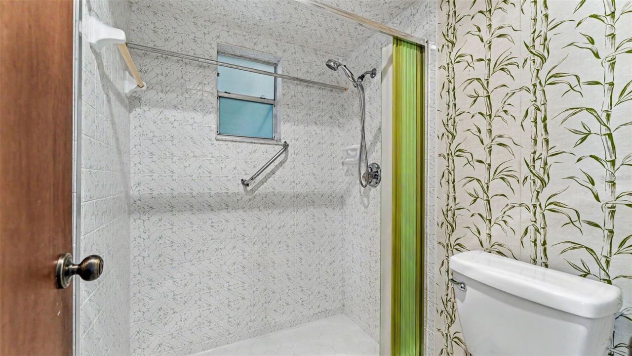
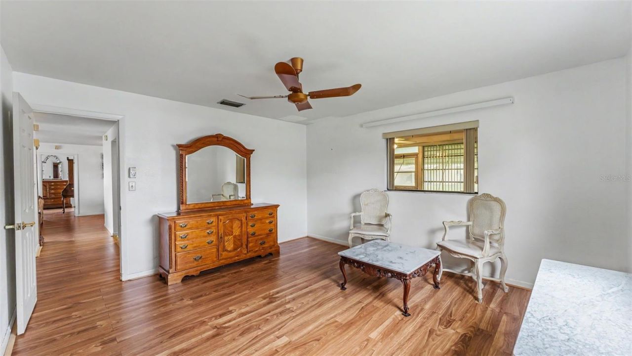
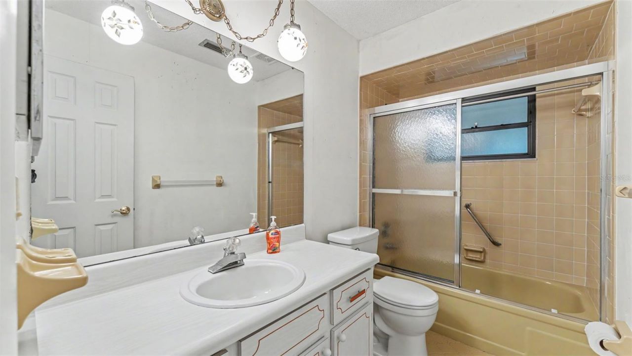
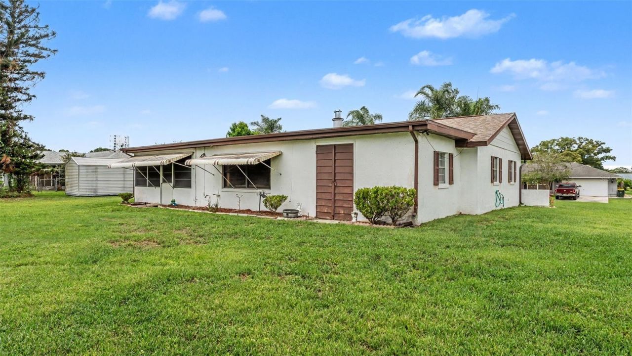
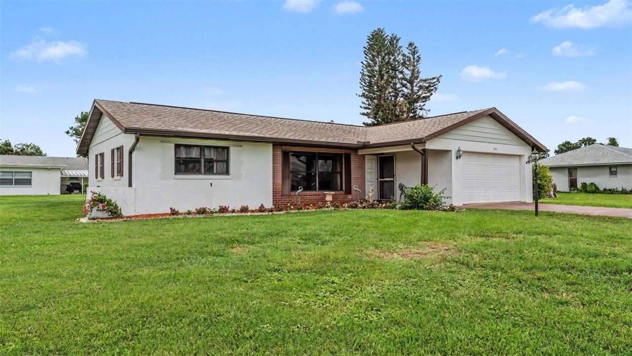
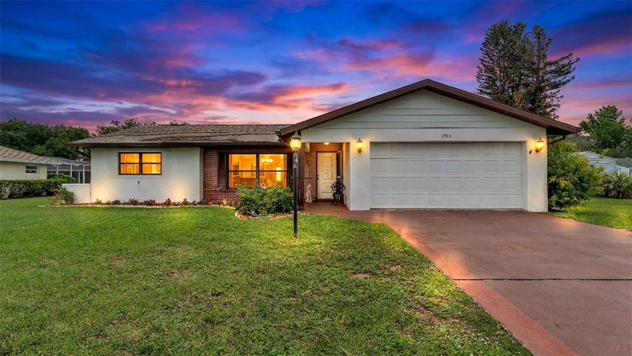
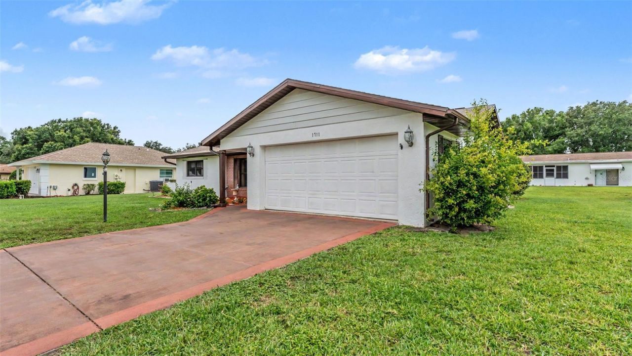
Under contract-accepting backup offers. Located in an established, well-maintained neighborhood, this 2-bedroom, 2-bathroom home offers a solid foundation for a first-time home buyer looking to build immediate equity. The interior features a classic layout centered around a brick fireplace, ready for cosmetic updates to match your personal style. Major structural updates include a roof that was fully replaced in 2019. Looking out from the living room, there is a screened-in Florida room equipped...

View More

Property Summary

MLS Number: L4963741
Status: Pending
Days on Market: 22
Subdivision: LAKE JACKSON HEIGHTS
County: Highlands
Bedrooms: 2
Total Square Feet: 1,507
Price Per Sq. Ft.: $146
Style: Ranch
New Constuction: No
Waterfront: No
Property Type: Residential - Single Family
Cooling: Central Air
Garage: 2 car attached
Heating: Central, Electric
Lot Size: 0.24 Acres
Roof Type: Shingle
Stories: 1.0
Taxes: $1,205
Year Built: 1978

Featured Amenities

Kitchen/Family Room Combo
Open Floorplan
Thermostat
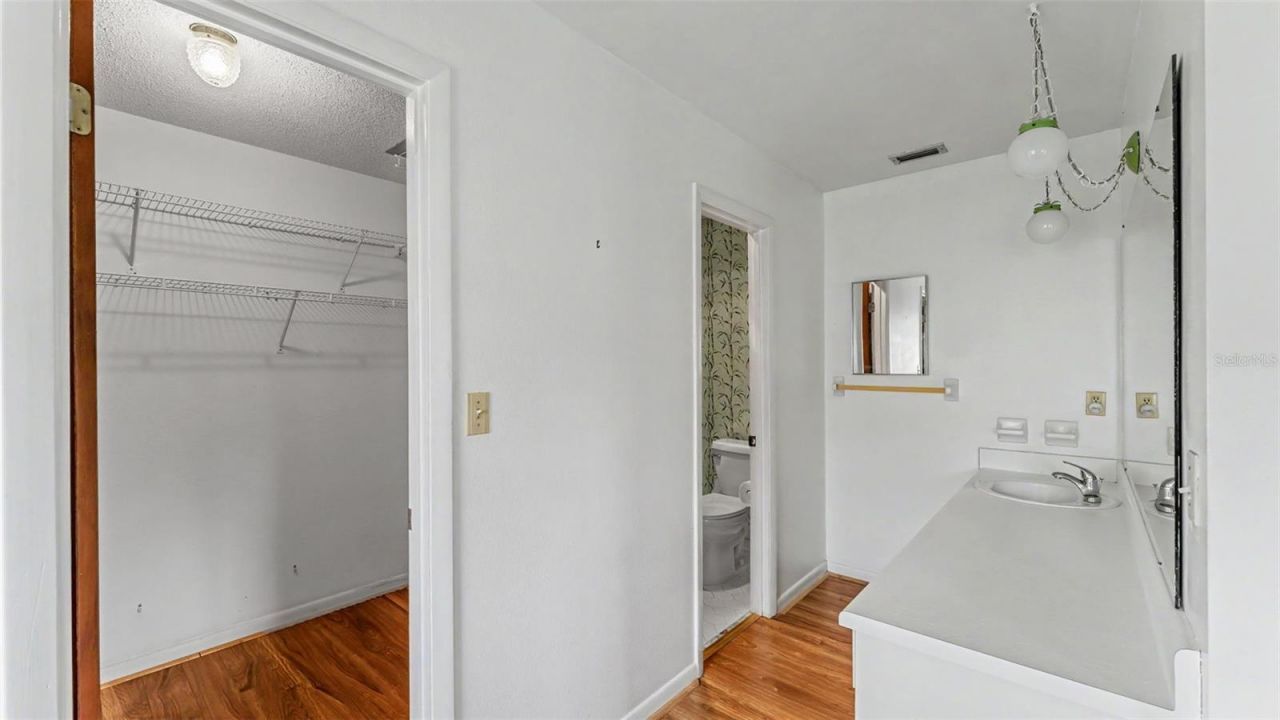
Walk-In Closet(s)

Property Details

Additional Rooms: Storage Rooms
Appliances: Dishwasher, Dryer, Microwave, Range, Refrigerator, Washer
Days on Site: 22
Directions: From US-27, head East on Sebring Parkway. Turn Right onto Evergreen. Turn Left onto Beach Drive. Turn Right onto Sunrise Place.
Exterior: Block
Outdoor Features: Hurricane Shutters, Storage
Fireplace: Wood Burning
Fireplace Y/N: Yes
Flood Zone Code: X
Flooring: Luxury Vinyl
Foundation: Slab
Garage Dimensions: 20x22
Home Style: Ranch
Home Warranty Y/N: No
Listing Terms: Cash, Conventional, FHA, VA Loan
Lot: Cleared, Landscaped, Oversized Lot, Paved
Lot Dimensions: 0.24
Other Equipment: Irrigation Equipment
Other Structures: Storage
Ownership: Fee Simple
Parking: Covered
Parking Notes: Covered
Patio/Porch: Covered, Enclosed, Patio, Porch, Rear Porch
Property Attached Y/N: No
Property Sub-Type: Single Family Residence
Sewer: Septic Tank
Showing Instructions: Appointment Only, Combination Lock Box, Lockbox
Special Sale Provisions: None
Utilities: Cable Available, Electricity Connected, Water Connected
Water: Public
Water Access Y/N: No
Zoning: R1A
Construction: Block

Room Sizes

Living Room: 15x15
Florida Room: 16x12
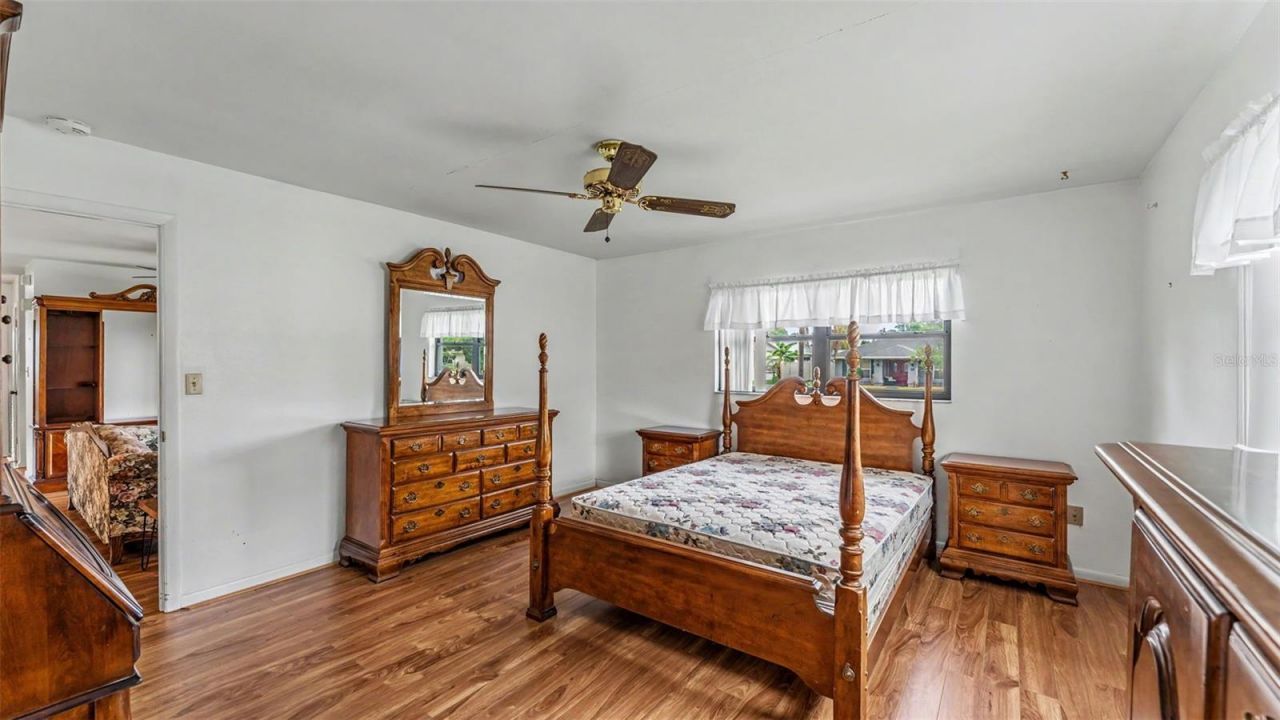
Primary Bedroom: 20x18

Neighborhood Information

Neighborhood Map

Neighborhood Hero

Neighborhood Highlights

Neighborhood Characteristics

Neighborhood Market Trend

Neighborhood Schools

Courtesy of

Agency Name: S & D REAL ESTATE SERVICE LLC
Agency Contact: 863-824-7169
Agent Name: Jennifer Kiel

agent picture

Presented by

Agent Name: Stacy Beck
Agent Phone: 561.929.5556
Agency Title: Illustrated Properties
Request Info

IDX logo

Stacy Beck
ipre.com
Agent Cell:
561.929.5556
Office Phone:
561.582.5338

Mortgage Calculator

%
years/fixed
yearly
yearly (est.)

Estimated Payment

$ 1,244.81 Principal & Interest $1,080.23 Property Tax $100.42 Homeowner's Insurance $64.17
Mortgage Logo

Login to My Illustrated Account